
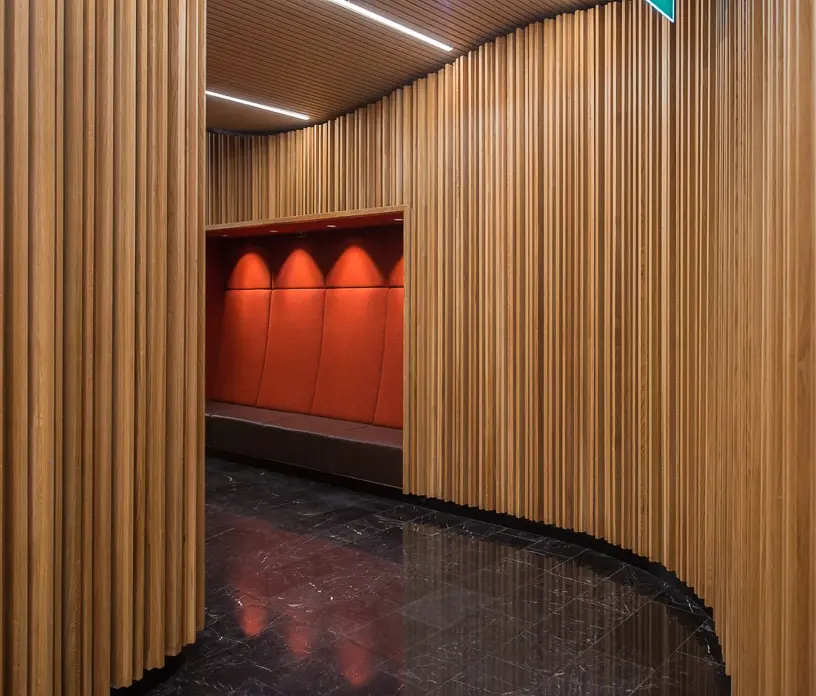
Mall of Scandinavia
Mall of Scandinavia is Scandinavia’s and Sweden’s largest shopping center, spread over three floors and covering a total area of approximately 100,000 m². In some parts of MoS, the walls have been clad with 250 m³ of carefully selected oak slats. WOODSAFE® PRO™ System
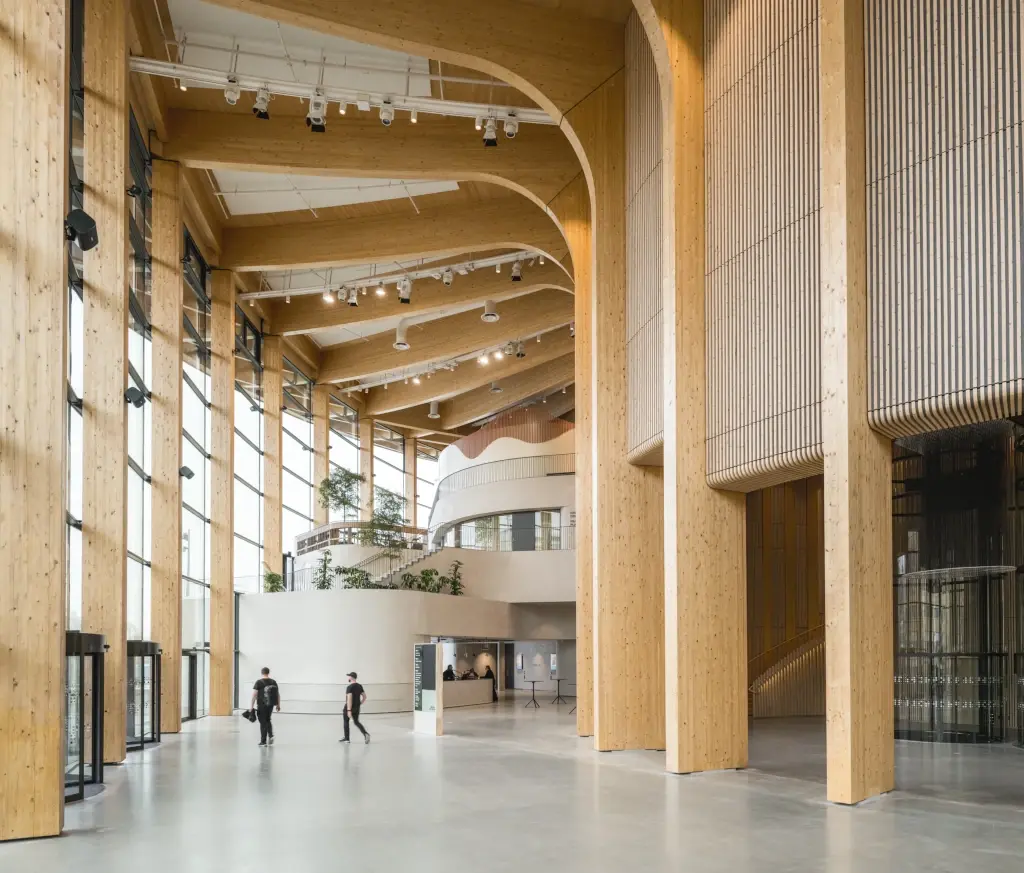
The World of Volvo
World of Volvo has challenged traditional architectural norms by incorporating wood as a primary building material, with a focus on sustainability and the environment. The image shows pine slats. WOODSAFE® PRO™ system.
Photo: Rasmus Hjortshoj
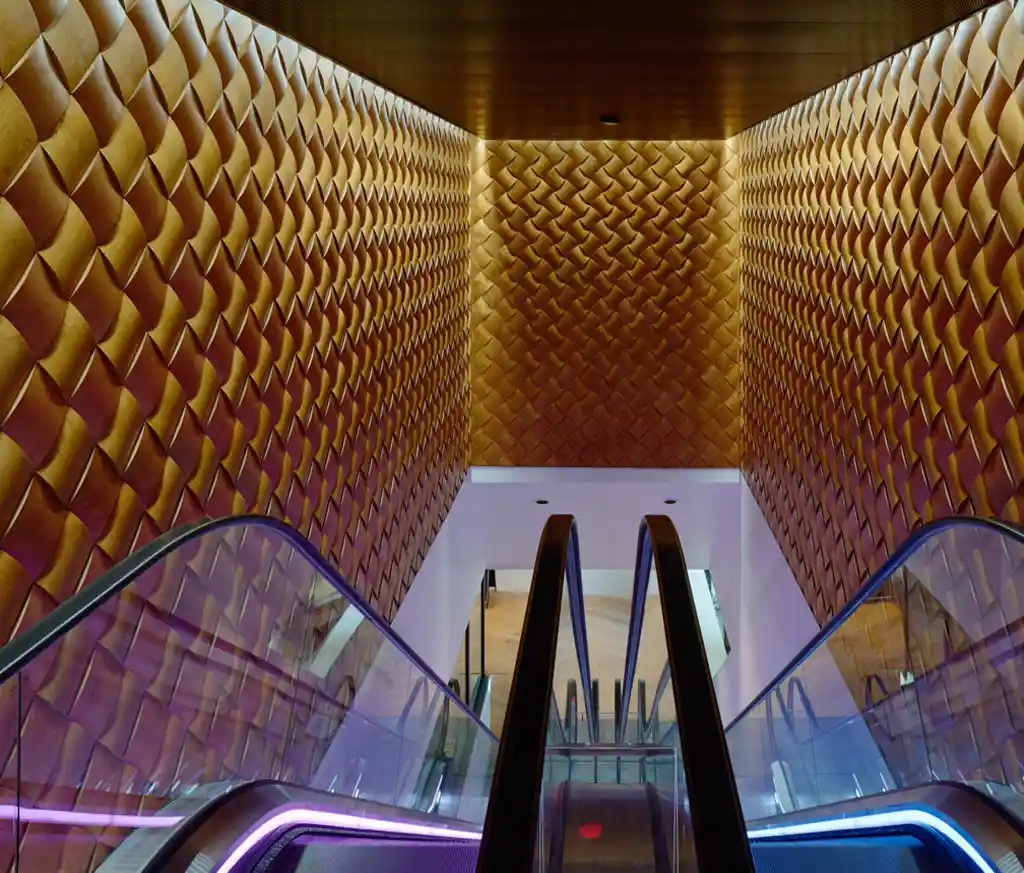
The Weave
Väven is Umeå’s cultural hub—an entire neighborhood of cultural activities and experiences that interact with one another. The U&Me Hotel, where beautiful, high-quality wood adorns the walls and ceilings. The photo shows woven birch. The WOODSAFE® PRO™ system.
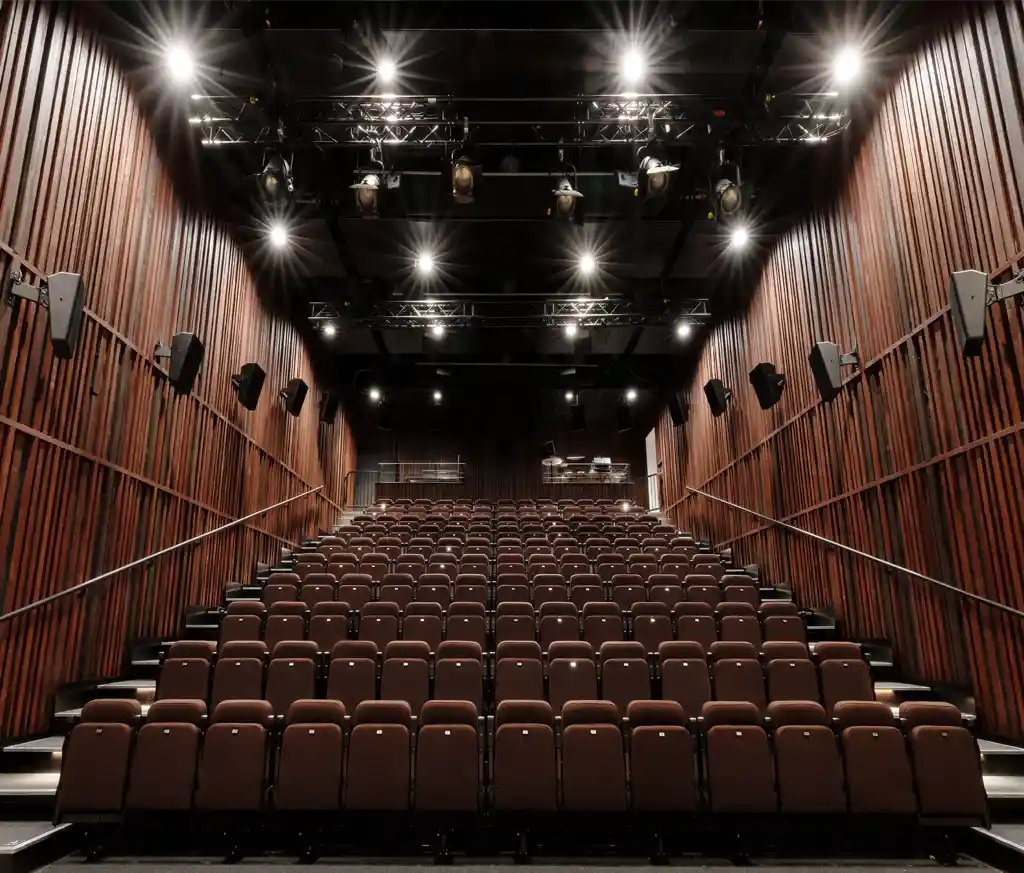
Aurora Culture & Convention Center
Aurora Culture and Convention Center is a vibrant gathering place where diversity, development, and community take center stage. The building serves as a shared living room for the municipality’s residents—a place where people of all ages can come together, meet, and create. WOODSAFE® PRO™ system.
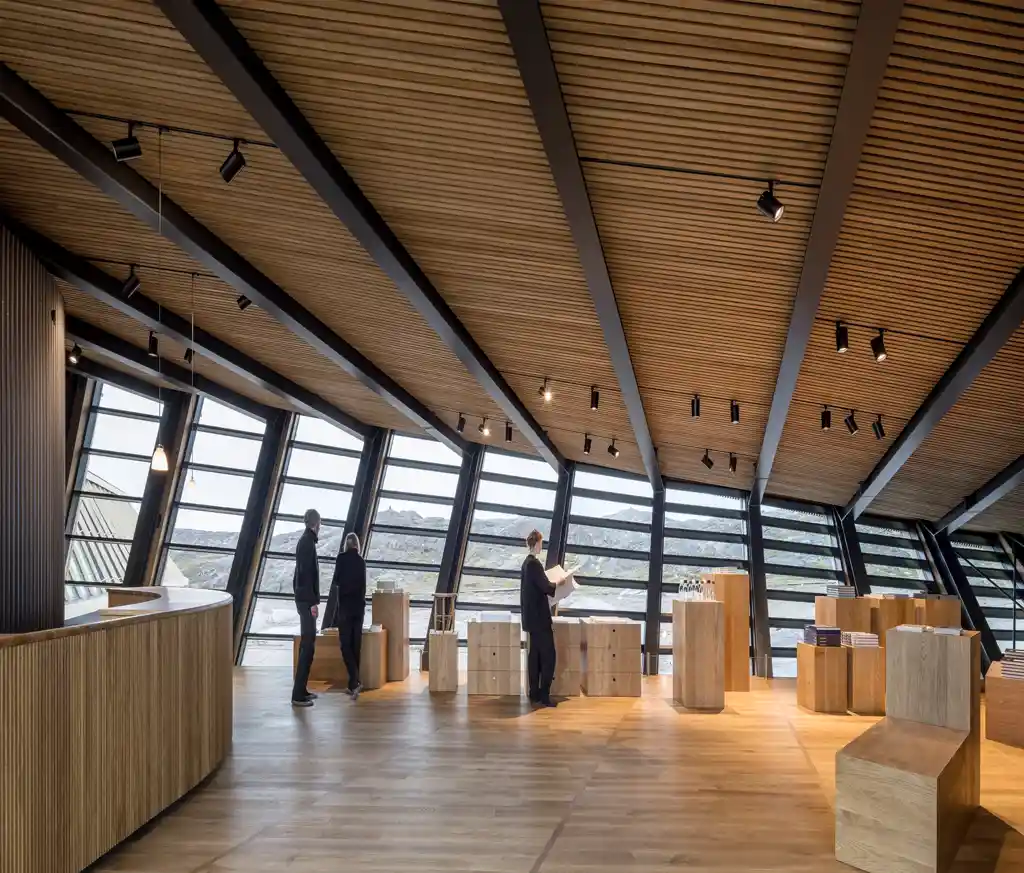
Ilulissat Icefjord Center
The Ilulissat Icefjord Center (Kangiata Illorsua) in Greenland is an award-winning visitor center located at the UNESCO World Heritage Site, the Ilulissat Icefjord. The building is thoughtfully integrated into the dramatic landscape and serves as a place for gatherings, learning, and reflection. The photo shows oak slats. WOODSAFE® PRO™ system.
Photo: ADAM MØRK
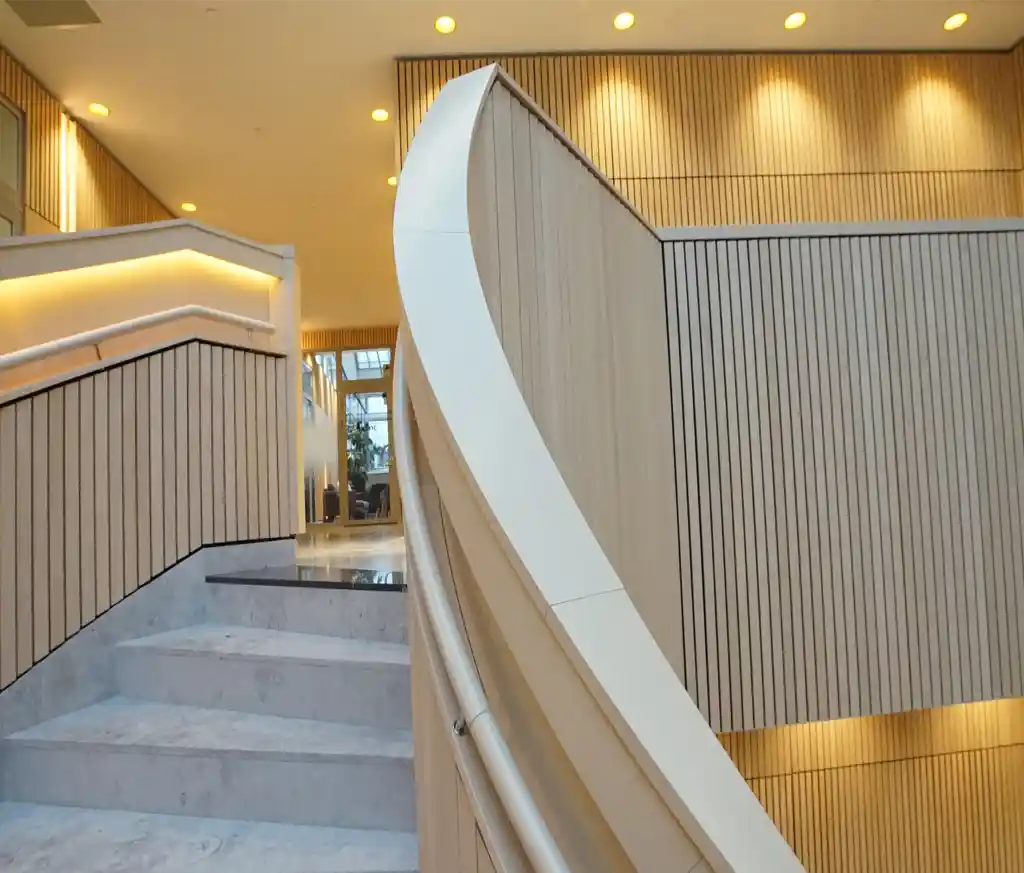
Siemens
Siemens’ new office in Arenastaden brings together several Stockholm-based companies under one roof to foster greater collaboration and provide a modern work environment. The office reflects Siemens’ technology with smart, IP-addressed systems for lighting, climate control, and security, and is complemented by walls featuring birch slats treated with WOODSAFE® PRO™.
Photo: Woodsafe
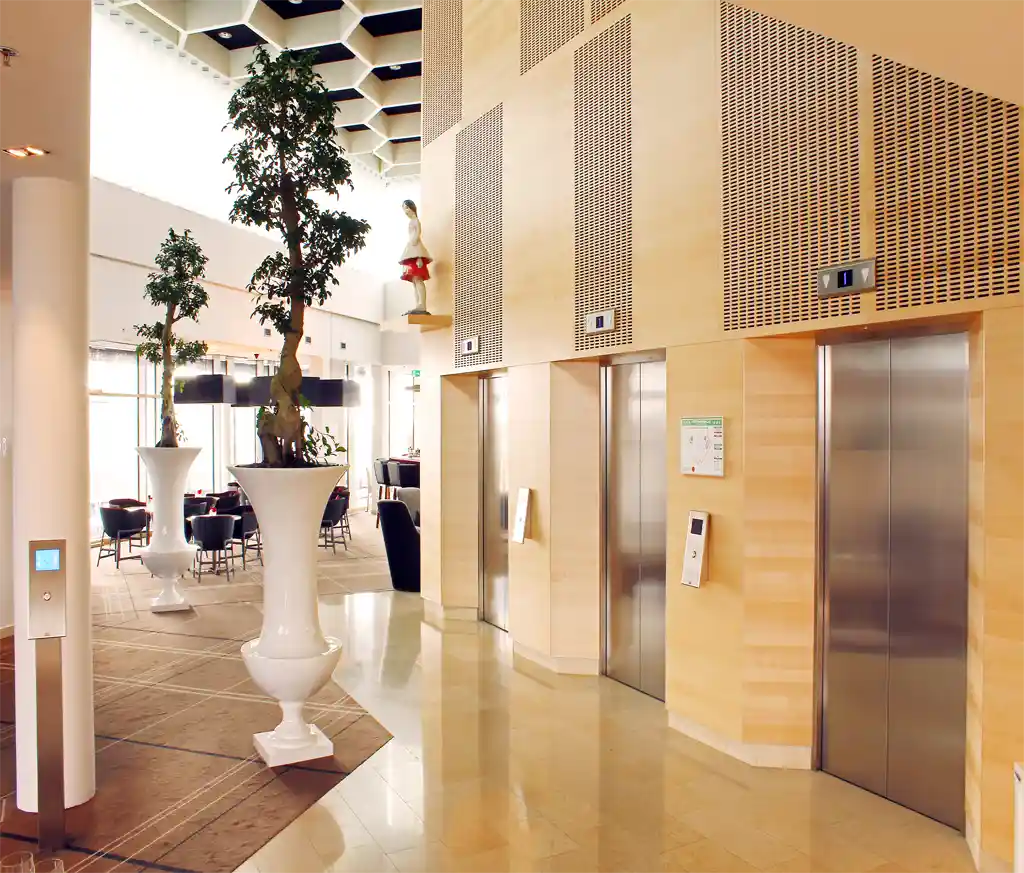
Upper House
Upper House is an exclusive hotel and spa located at the top of one of the towers at Gothia Towers in Gothenburg. Here, award-winning fine dining meets an iconic spa featuring a cantilevered outdoor pool with a glass floor and spectacular views that make every stay an extraordinary experience. The entrance and wall surfaces are adorned with birch plywood featuring the System WOODSAFE® PRO™ system.
Photo: SSC
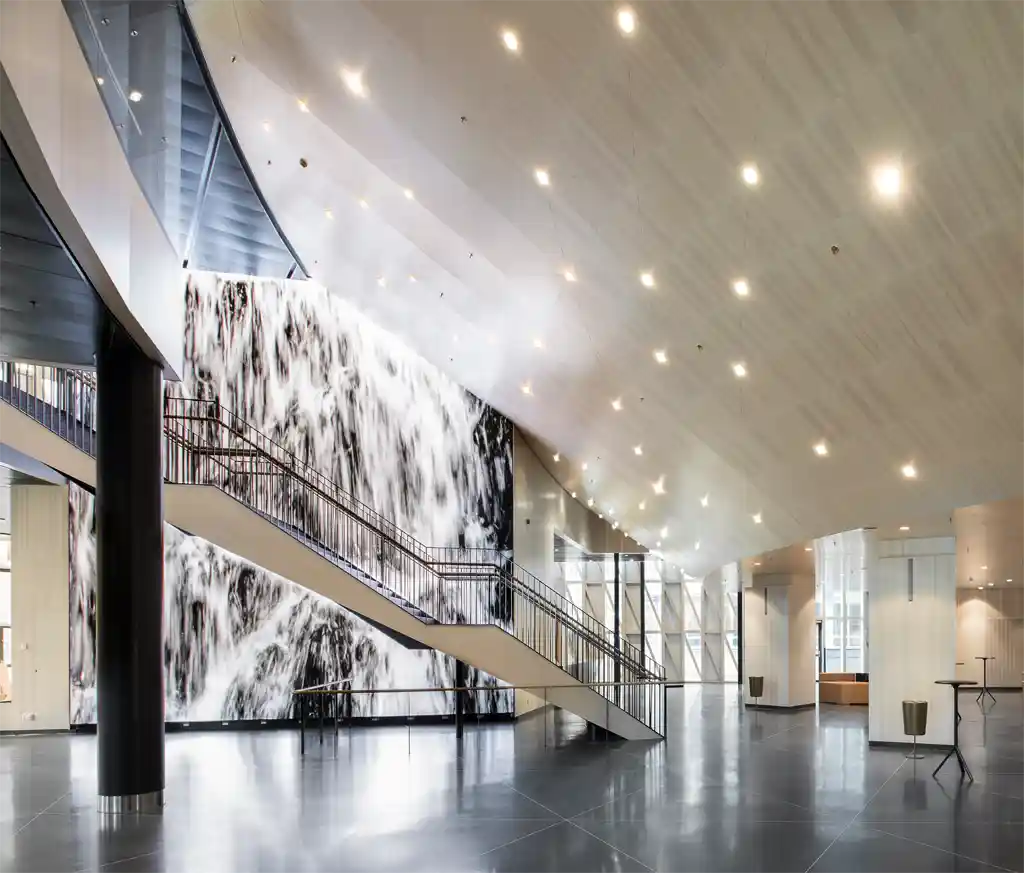
Aula Medica
Aula Medica is Karolinska Institutet’s iconic and modern auditorium on the Solna Campus. The auditorium seats 1,000 people and is used for everything from Nobel lectures to international conferences. The building has won awards and is certified under the Miljöbyggnad Silver standard. The walls are clad in pine-veneered birch plywood treated with System WOODSAFE® PRO™.
Photo: Bara Bild
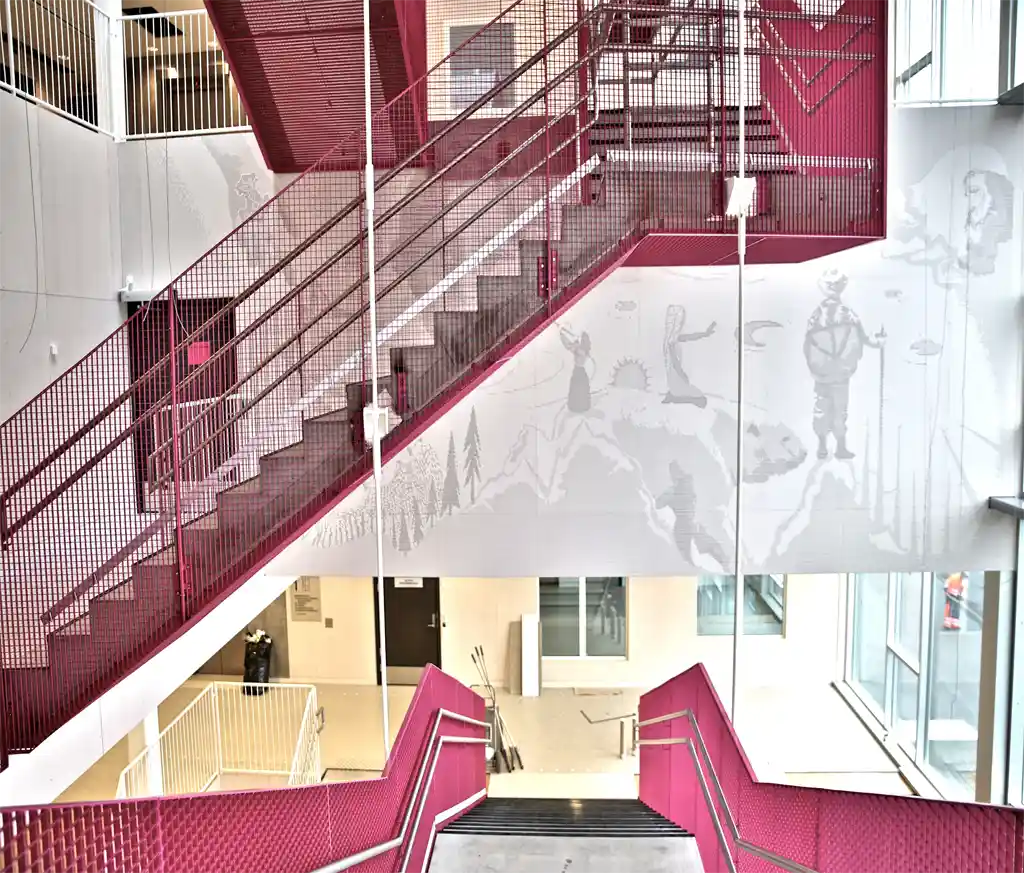
Mesterfjellet School
Mesterfjellet School is known for its inspiring architecture, where art and space work together to stimulate learning. Through motifs drawn from science, mythology, and music, an environment is created that sparks curiosity, creativity, and a desire to explore among the students. The walls are adorned with perforated birch plywood panels. WOODSAFE® PRO™ system.
Photo: Woodify AS
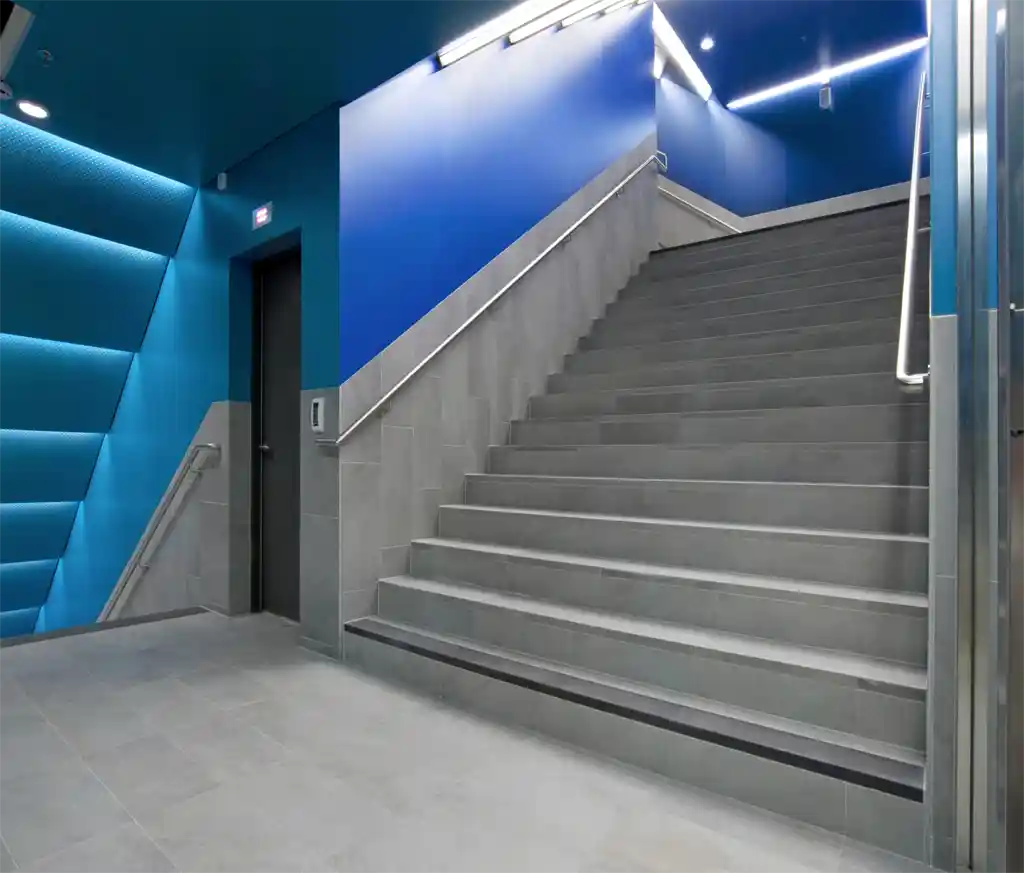
Stockholm Waterfront
The Stockholm Waterfront Congress Center is a combined conference center and venue for public events. The modern and sustainable building can accommodate up to 3,000 people and is used for everything from international conferences to concerts and galas. The walls are clad in HPL birch plywood. WOODSAFE® PRO™ system.
Photo: SSC
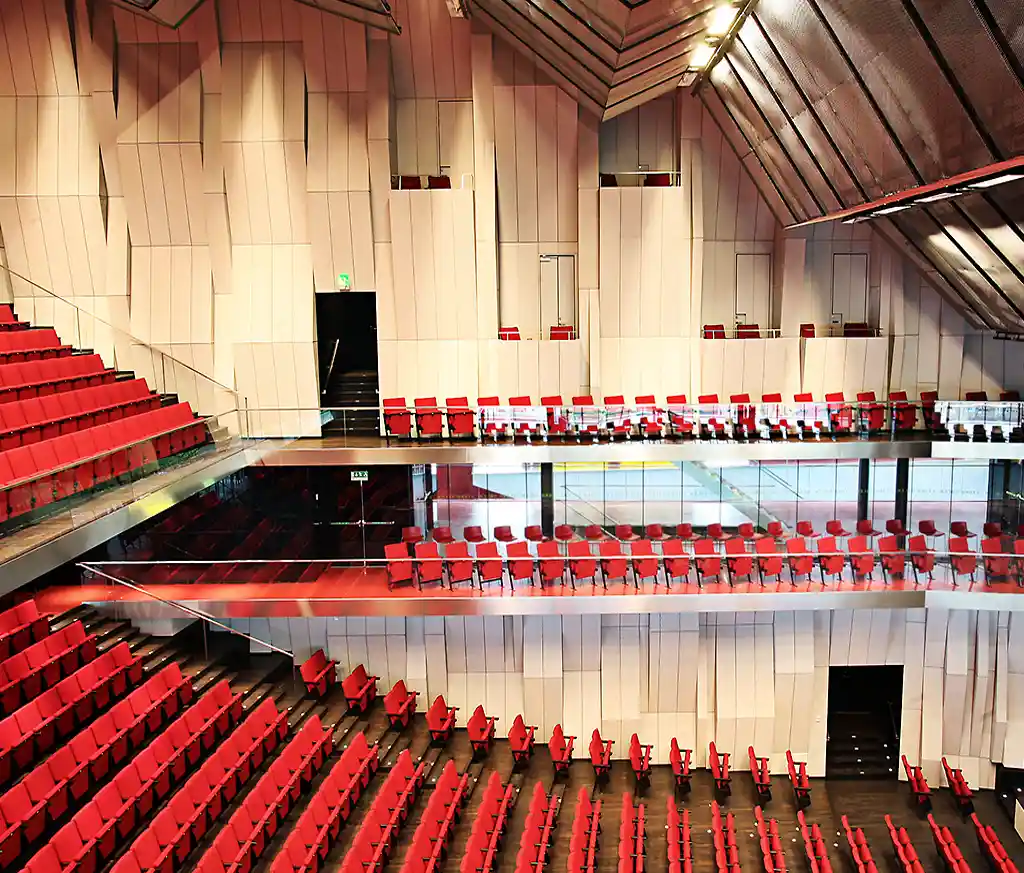
Uppsala Culture & Convention Center
Uppsala Konsert & Kongress is a modern, multifunctional venue. The building is known for its high-quality design and excellent acoustics, and serves as a venue for large concerts, conferences, parties, and events. Wall panels made of birch plywood with a beech veneer have been carefully designed to provide an optimal acoustic experience. WOODSAFE® PRO™ system.
Photo: SSC
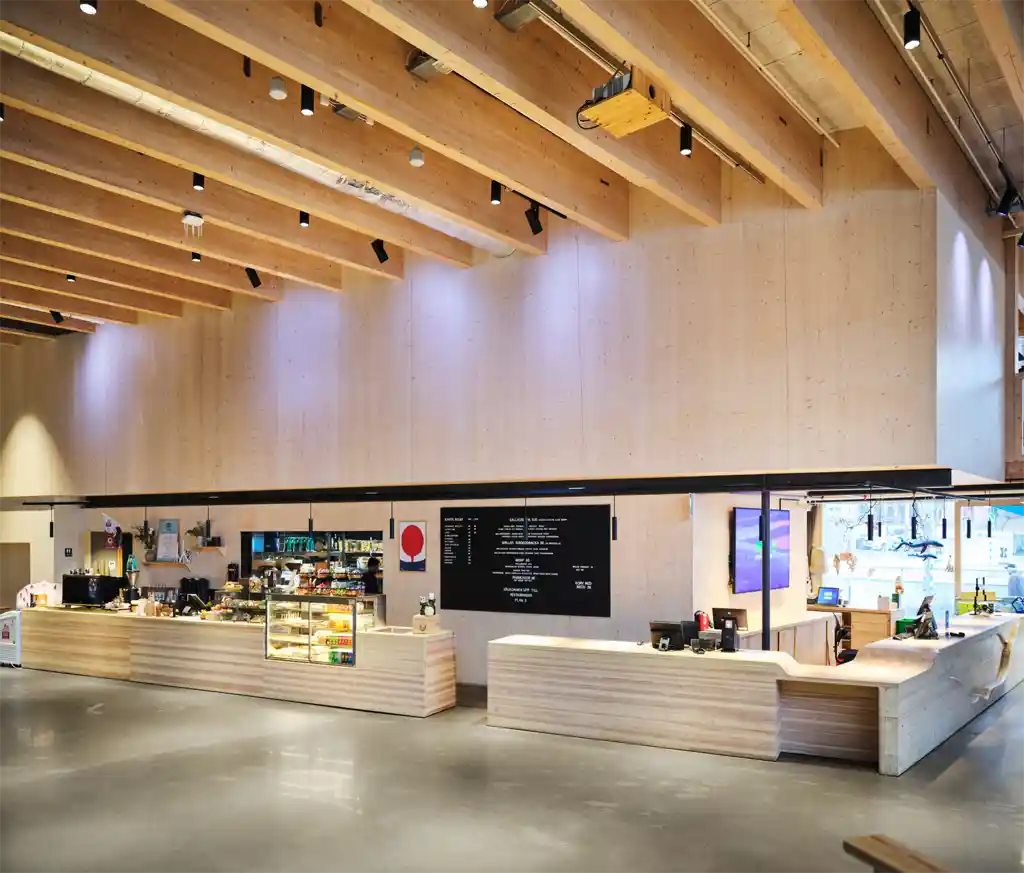
New Universe
The New Universeum in Gothenburg. Sweden’s national science center and one of the country’s ten most-visited attractions places a strong emphasis on Wisdome, a new, large-scale 3D visualization arena with over 440 square meters of projection surface for spectacular space journeys and scientific experiences, such as "Stort 3D." Wall panels in the gathering areas are clad with Frontwood® (three-layer panel). WOODSAFE® PRO™ system.
Photo: Södra/Studio Dittmer
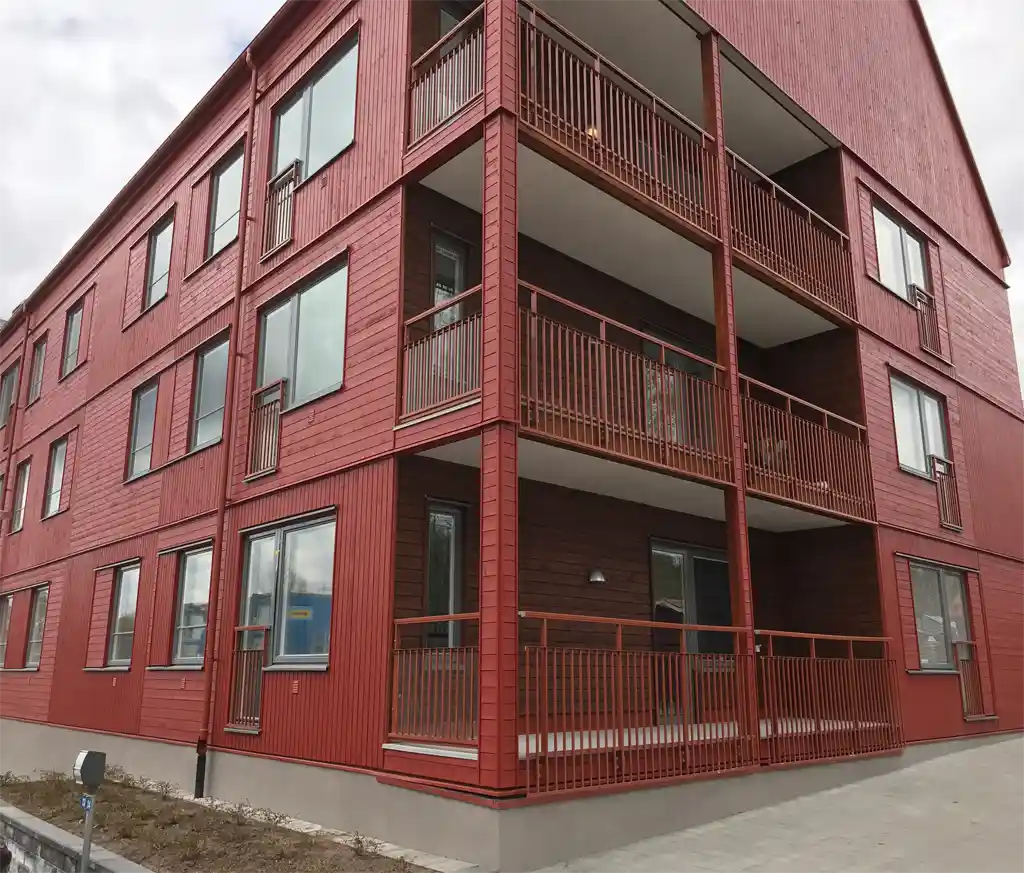
Multi-story building - Gran
Modular wood construction places high demands on speed and precision. Woodsafe offers efficient deliveries of type-approved exterior siding in accordance with SP Fire 105 and EN 16755 EXT. The image shows a spruce-panel facade painted with opaque exterior paint—a combination of aesthetics, fire safety, and efficient construction logistics. WOODSAFE® PRO™ system.
Photo: Woodsafe
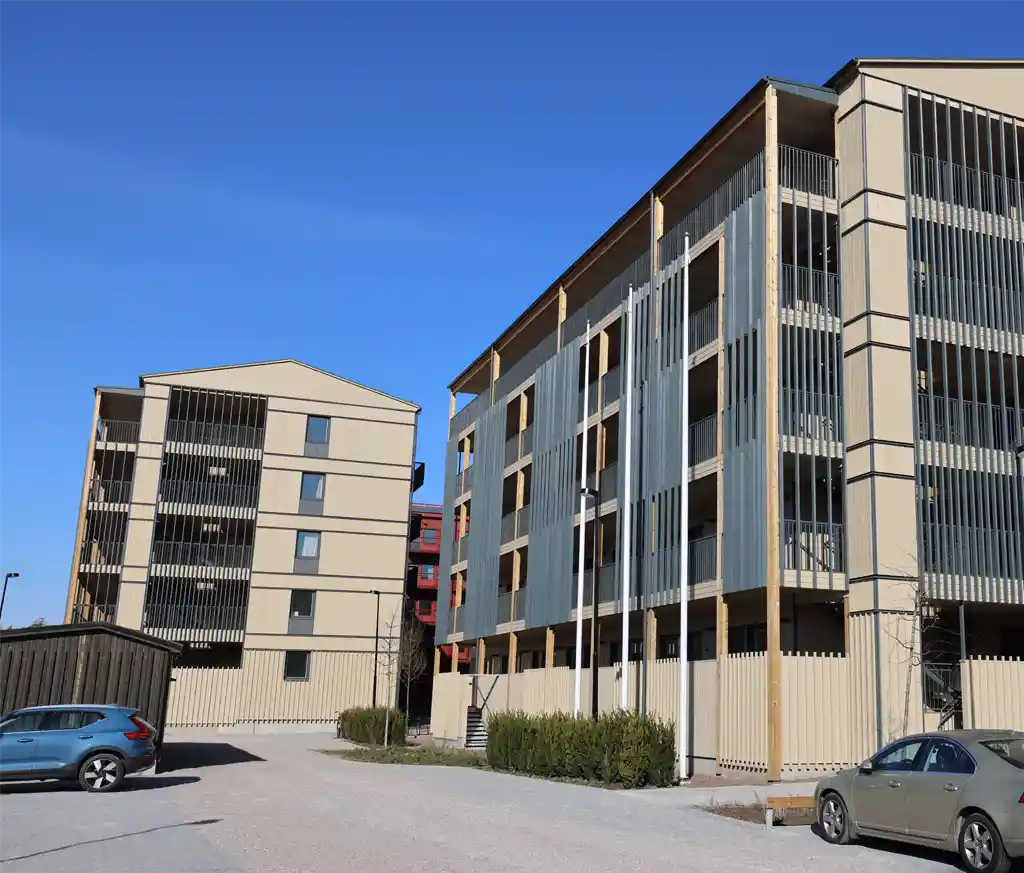
Multi-story building - Gran
Modular wood construction places high demands on speed and precision. Woodsafe offers efficient deliveries of type-approved exterior cladding in accordance with SP Fire 105 and EN 16755 EXT. The image shows a spruce-panel facade painted with opaque exterior paint—a combination of aesthetics, fire safety, and efficient construction logistics. WOODSAFE® PRO™ system.
Photo: Woodsafe
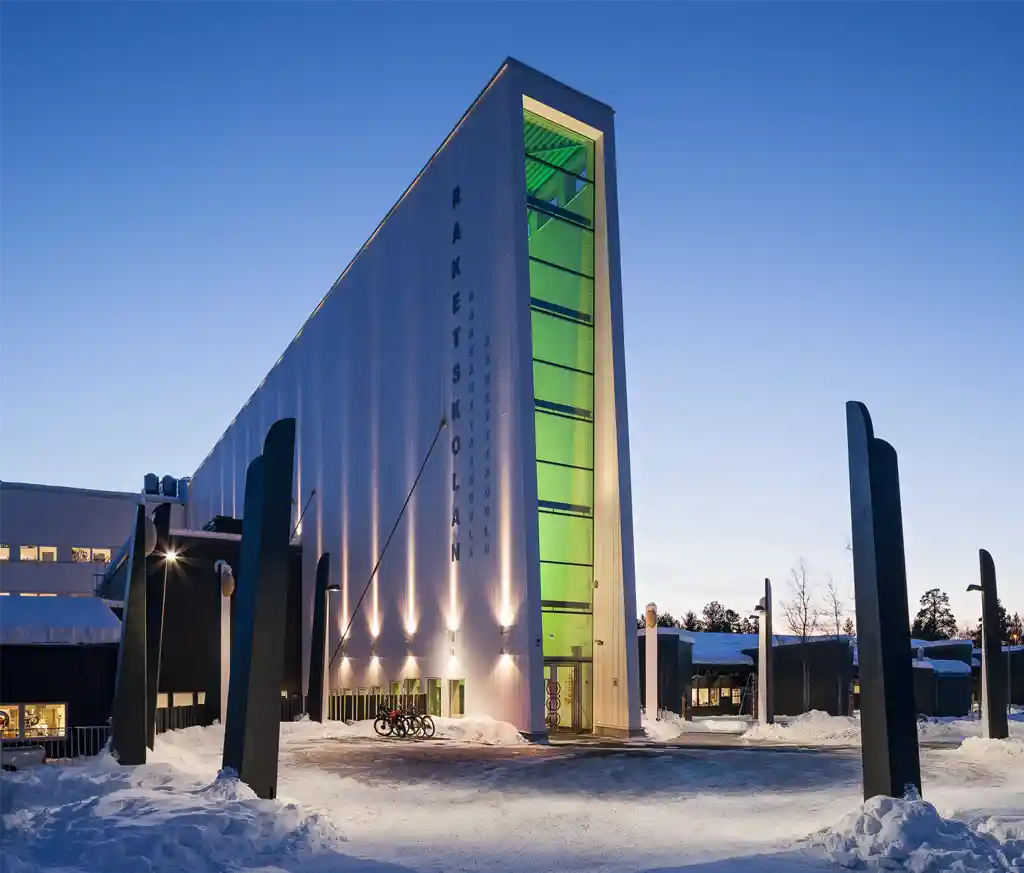
Rocket School - Gran
Raketskolan is a modern school offering education from preschool through 9th grade, including a special education program and an after-school program. The architecture is inspired by the mine and space and clearly reflects the identity of the local community. The image shows type-approved spruce paneling compliant with SP Fire 105 and EN 16755 EXT, painted with opaque exterior paint. WOODSAFE® PRO™ system.
Photo: Michael Perlmutter
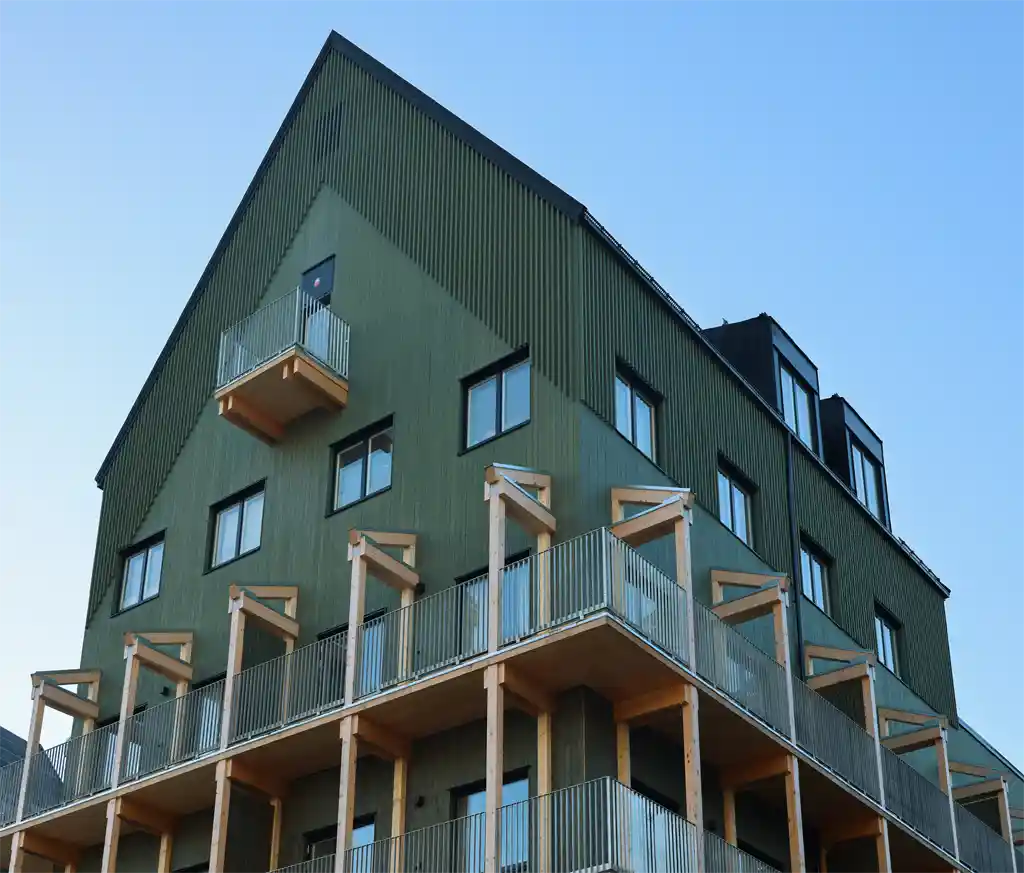
Multi-story building - Pre-painted
This multi-story building stands out for its elegant architecture and harmonious color scheme. Located near Lake Mälaren, the building brightens up its surroundings with a warm and distinctive facade. The image shows stained Thermowood-D pine. WOODSAFE® WFX™ system.
Photo: Woodsafe
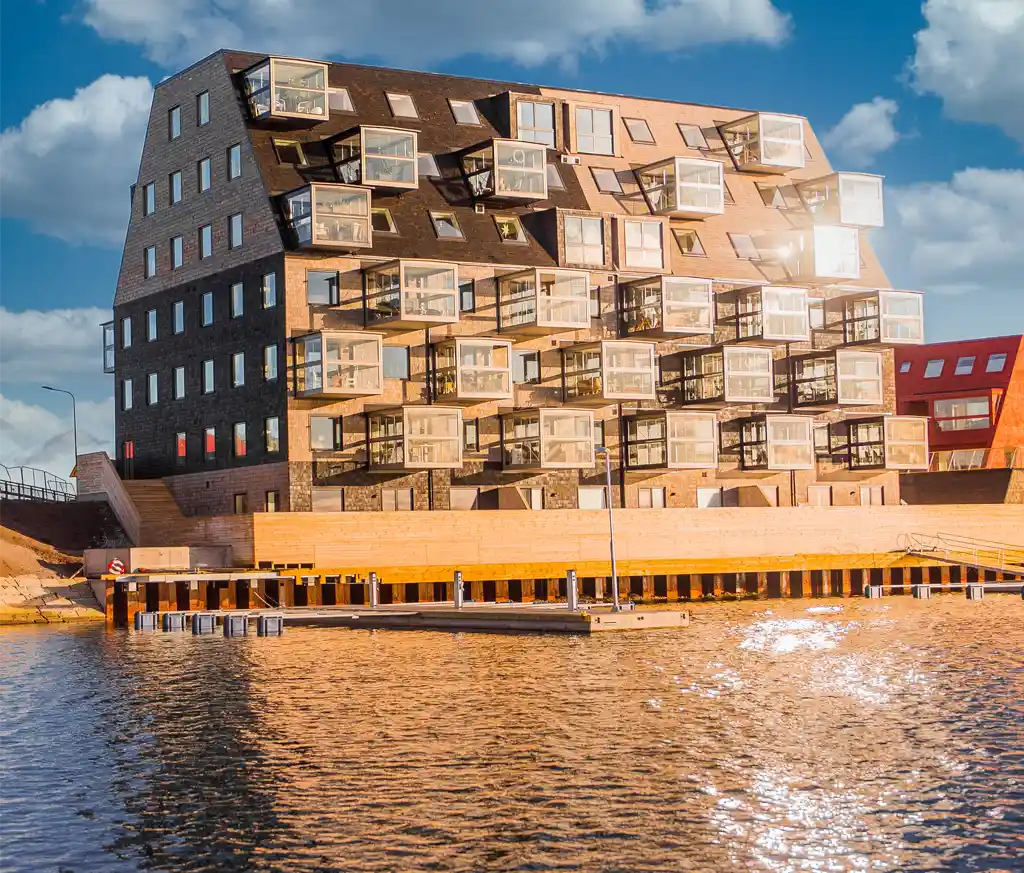
WRC chipboard - Pre-stained
Kilströmskaj is a groundbreaking project that demonstrates the potential of large-scale construction of multi-family wood-frame buildings. This unique wood-frame project along the waterfront features contemporary architecture that shapes a new skyline in the Karlskrona World Heritage Site. The image shows pre-stained cedar shingles (WRC) in shades of black, red, and silver. WOODSAFE® WFX™ system.
Photo: Woodsafe
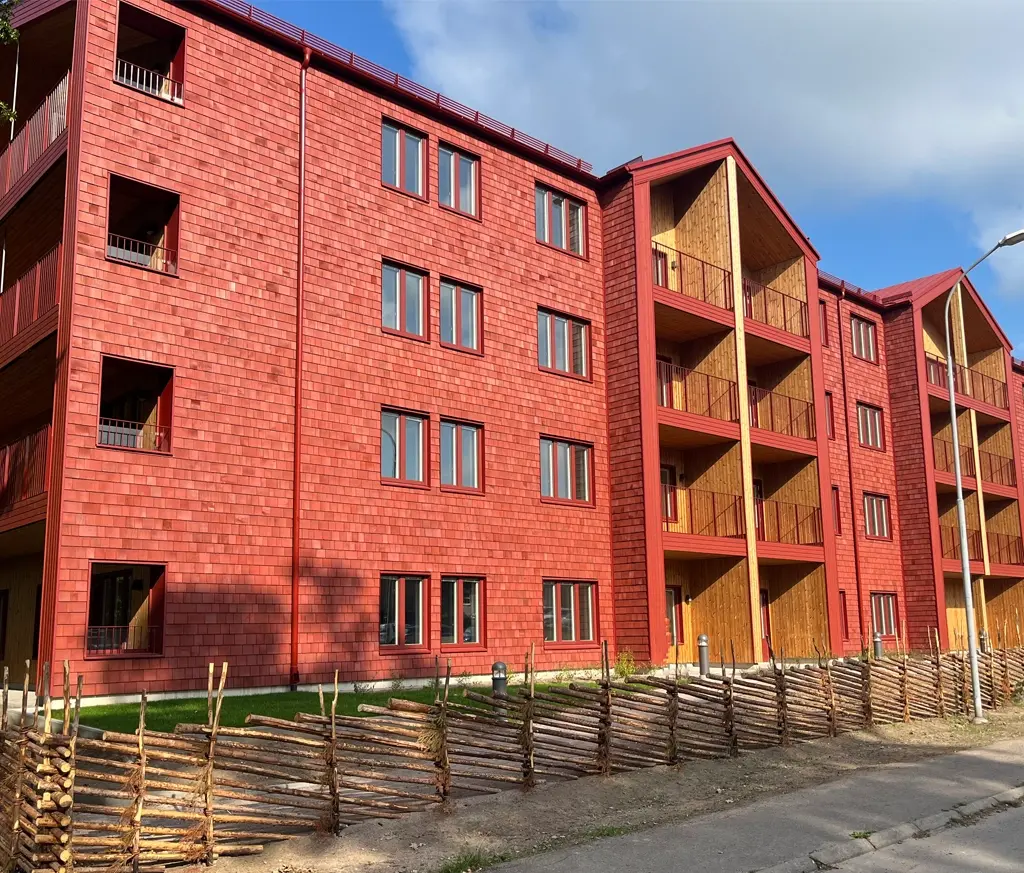
Multi-story building - Pre-painted
This multi-story building stands out for its elegant architecture and harmonious combination of stained cedar shingles and Thermowood pine. Located in southern Sweden, the building brightens up its surroundings with a warm and distinctive facade that stands out from the crowd. WOODSAFE® WFX™ system.
Photo: Södra Wood Project - L. Broström
Mjøstornet - Thermowood
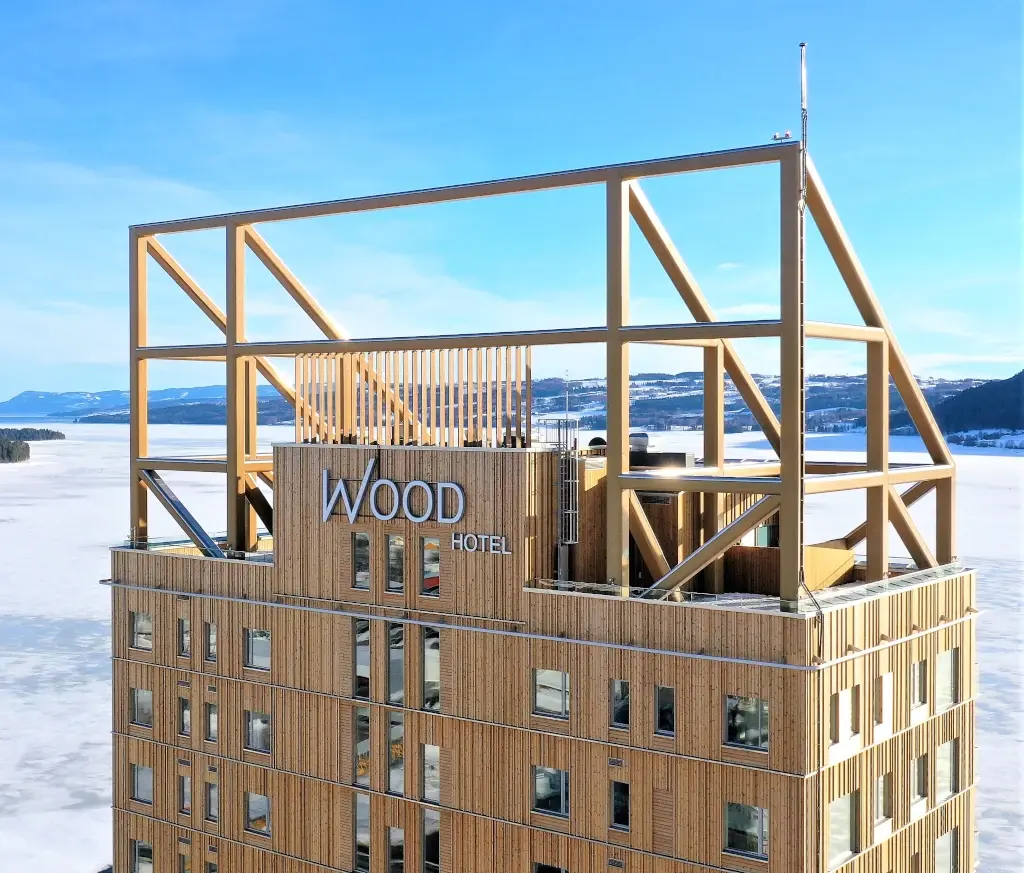
Since 2019, Mjøstårnet in Brumunddal has been the world’s tallest wooden building and an international benchmark for modern wood construction. The tower is 85.4 meters tall and houses a hotel, offices, and a restaurant in a unique combination of architecture, technology, and sustainability. The facade cladding consists of Thermowood-D pine. WOODSAFE® WFX™ system, type-approved according to SP Fire 105 and EN 16755 EXT.
Photo: Woodify
Pelgulinna State High School
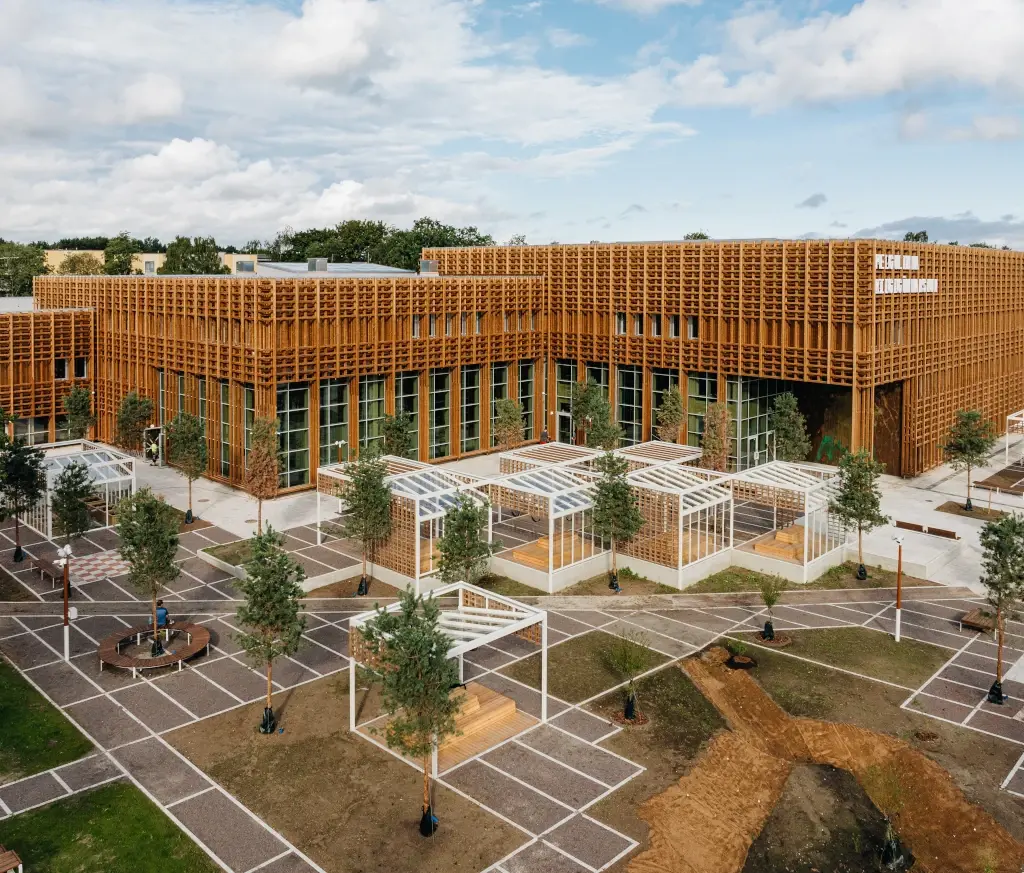
Pelgulinna State Gymnasium (PERG) in Tallinn, Estonia, is a new and unique high school known for its exceptional wooden architecture, with 85% of the building consisting of cross-laminated timber (CLT), making it Estonia’s largest wooden structure. The cladding consists of thermally treated pine. The WOODSAFE® WFX™ system is certified to EN 16755 EXT.
Photo: Thermory
Vertikalen - Thermowood
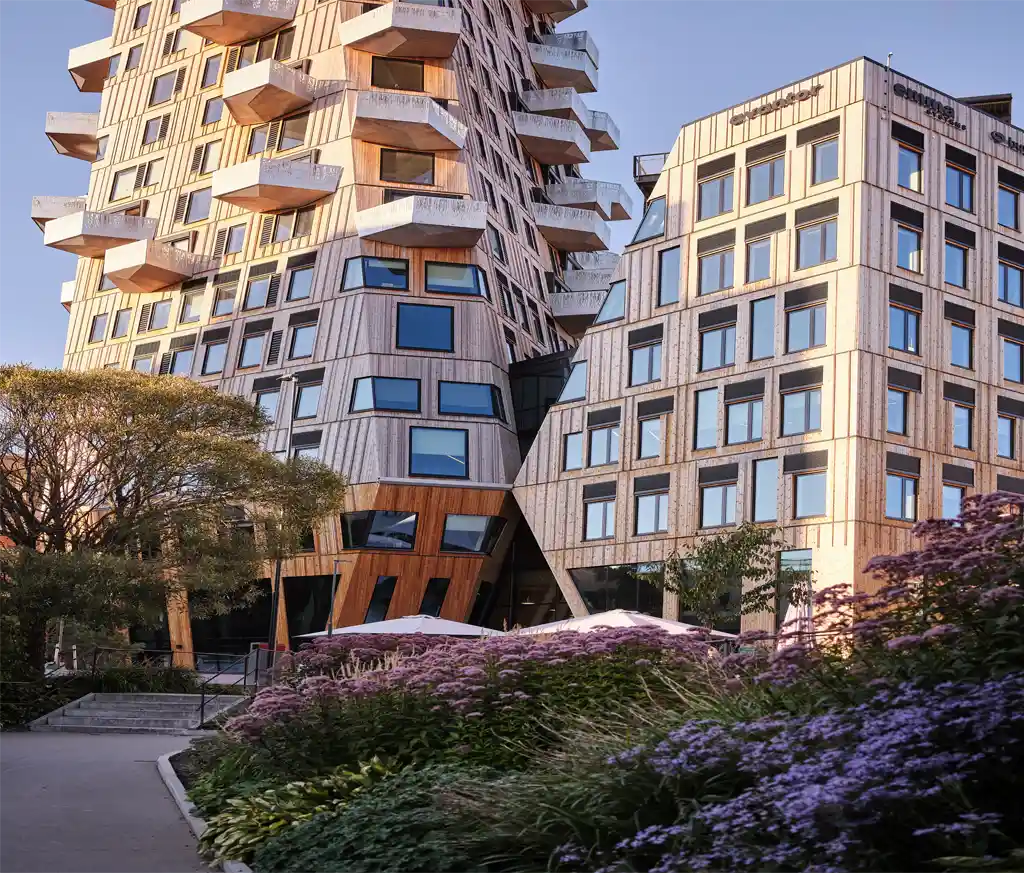
Vertical Nydalen in Oslo consists of 18 stories and is 65 meters tall. The building was constructed as a pioneering climate-friendly building and is a FutureBuilt model project, which means it incorporates environmental solutions that clearly exceed industry standards. Vertical Nydalen is a clear example of high ambitions in architecture, sustainability, and innovation. The WOODSAFE® WFX™ system is certified to EN 16755 EXT.
Photo: Lars Petter Pettersen
Cederhusen - WRC chipboard
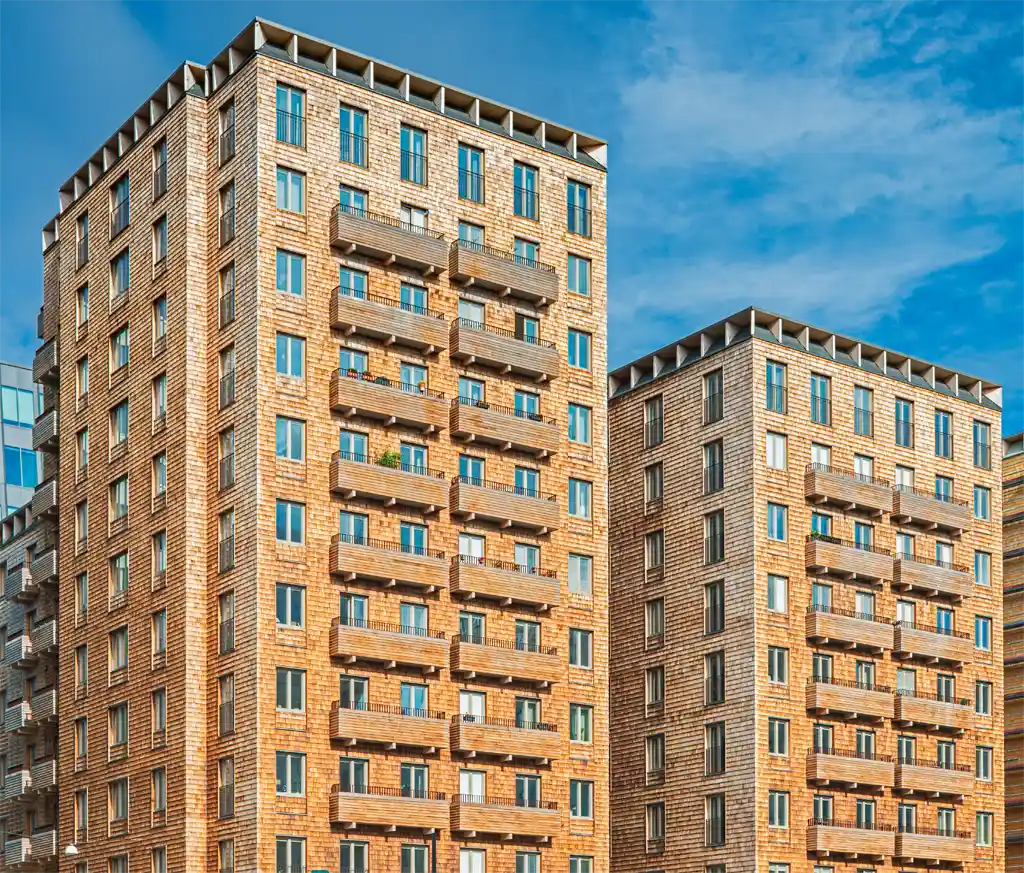
A groundbreaking project and one of the world’s largest residential buildings made of solid wood. Named Stockholm Building of the Year 2023, it sets a new standard for sustainable and modern wood construction in an inner-city setting. The cladding consists of WRC shingles and Yellow Thuja shingles. The WOODSAFE® WFX™ system is EN16755 EXT certified.
Photo: Michael Perlmutter
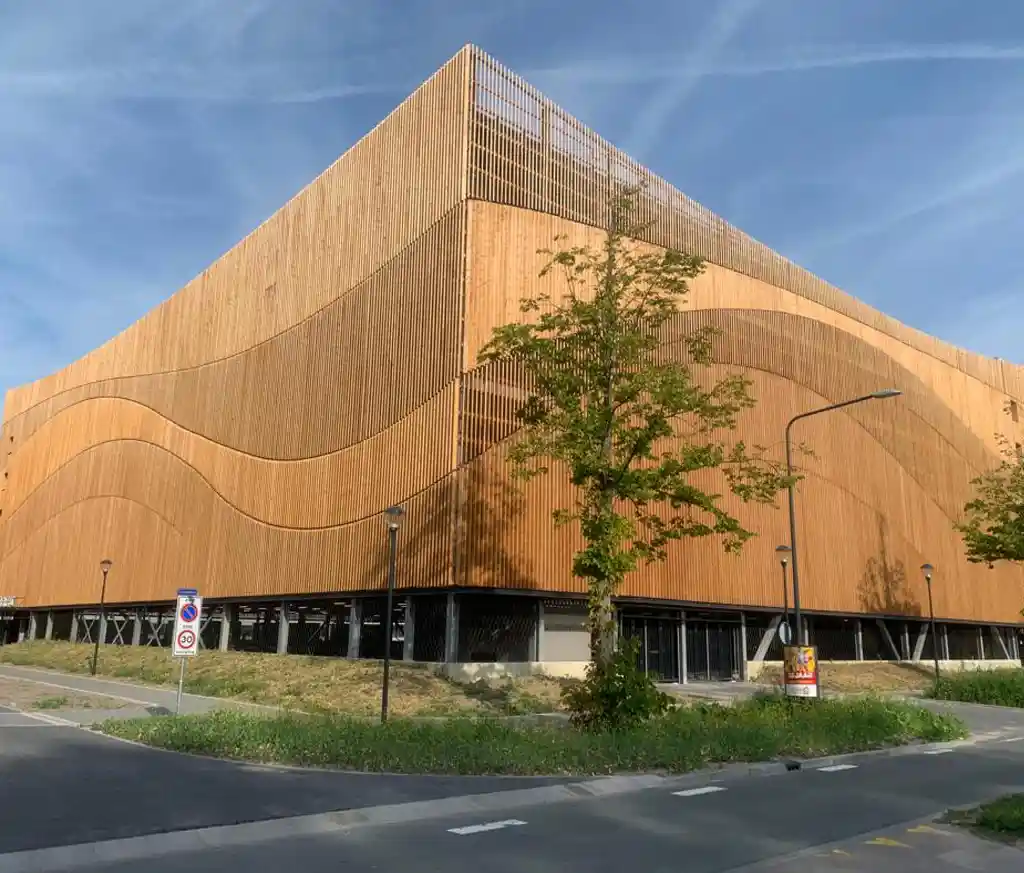
Parking garage
Leiden Bio Science Park is the Netherlands’ largest knowledge cluster in the life sciences and health sector. To support its rapid growth, a new parking garage has been built and carefully designed to blend in with the campus environment. The exterior is clad in pine slats. WOODSAFE® WFX™ system, certified to EN 16755 EXT.
Photo: Foreco
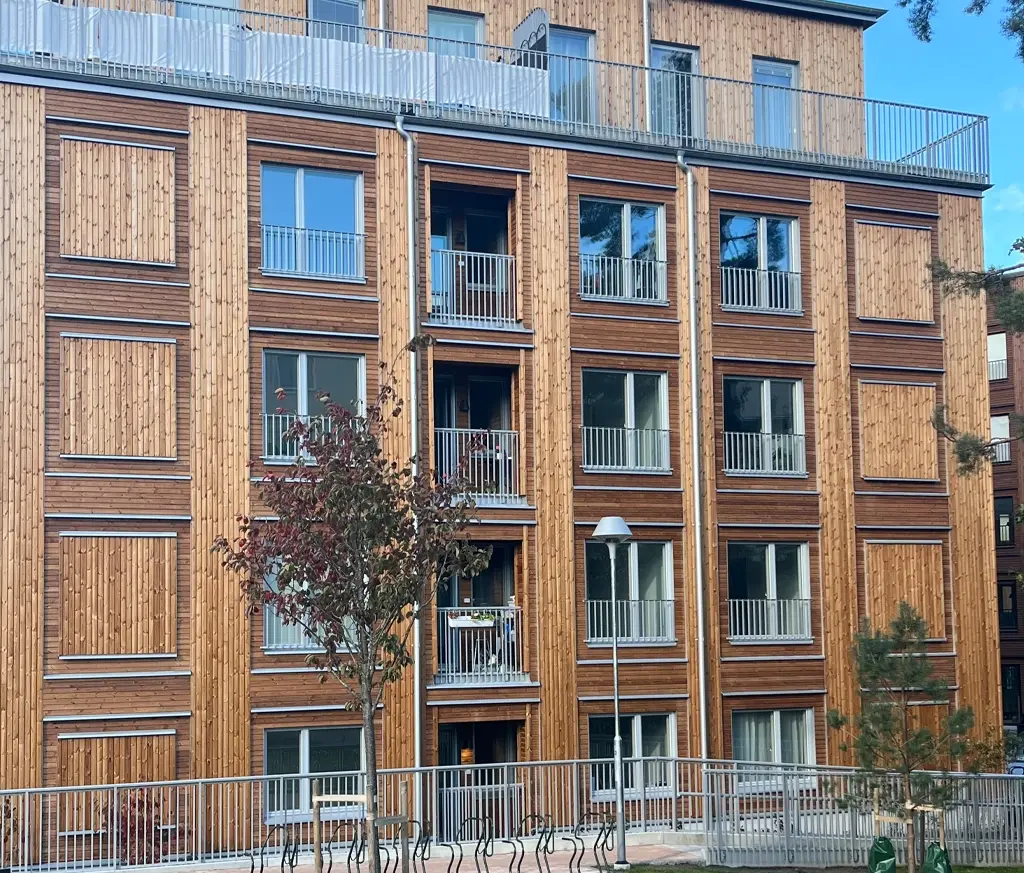
Multi-story buildings - Thermowood
This multi-story building stands out for its elegant architecture and harmonious use of Thermowood pine cladding. Located in Stockholm, the building brightens up its surroundings with a warm, distinctive facade that sets it apart from the crowd. WOODSAFE® WFX™ system.
Photo: Södra Wood Project -