
Skip to content

Contractor

Here you'll find useful information for builders and contractors in various fields. Click the buttons below to learn more.

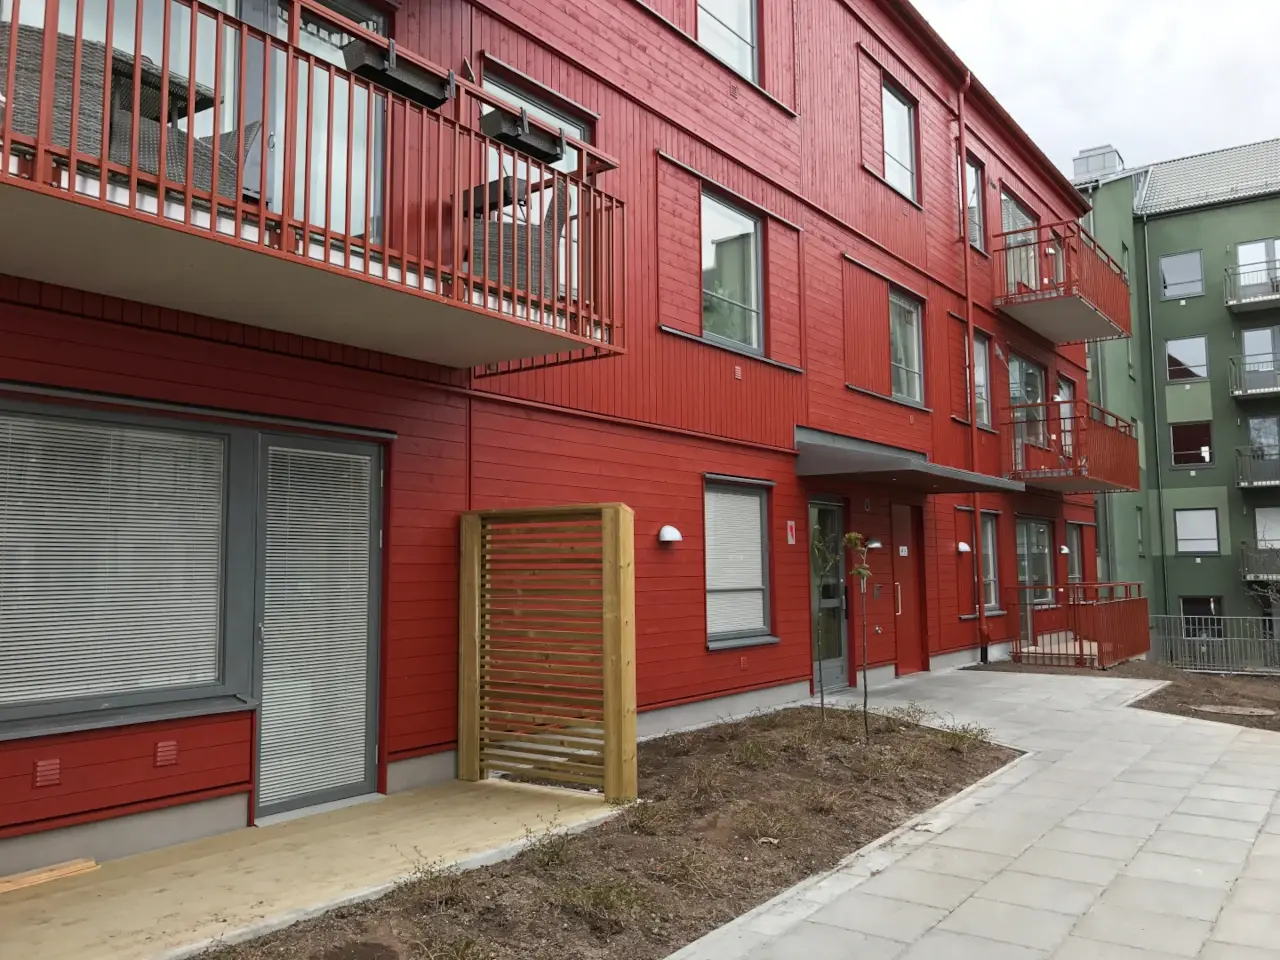
Fire protection for the facade is being installed on-site

An approved facade system starts with the right materials—but is determined by how it is installed.

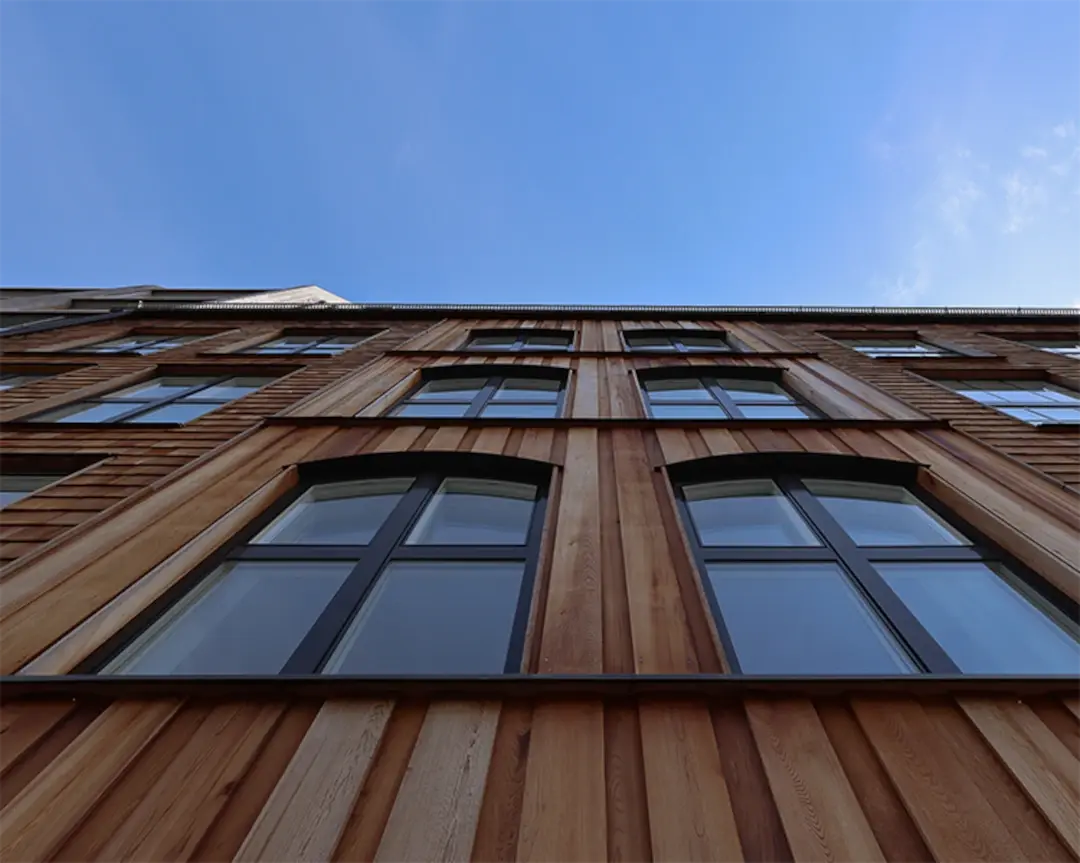
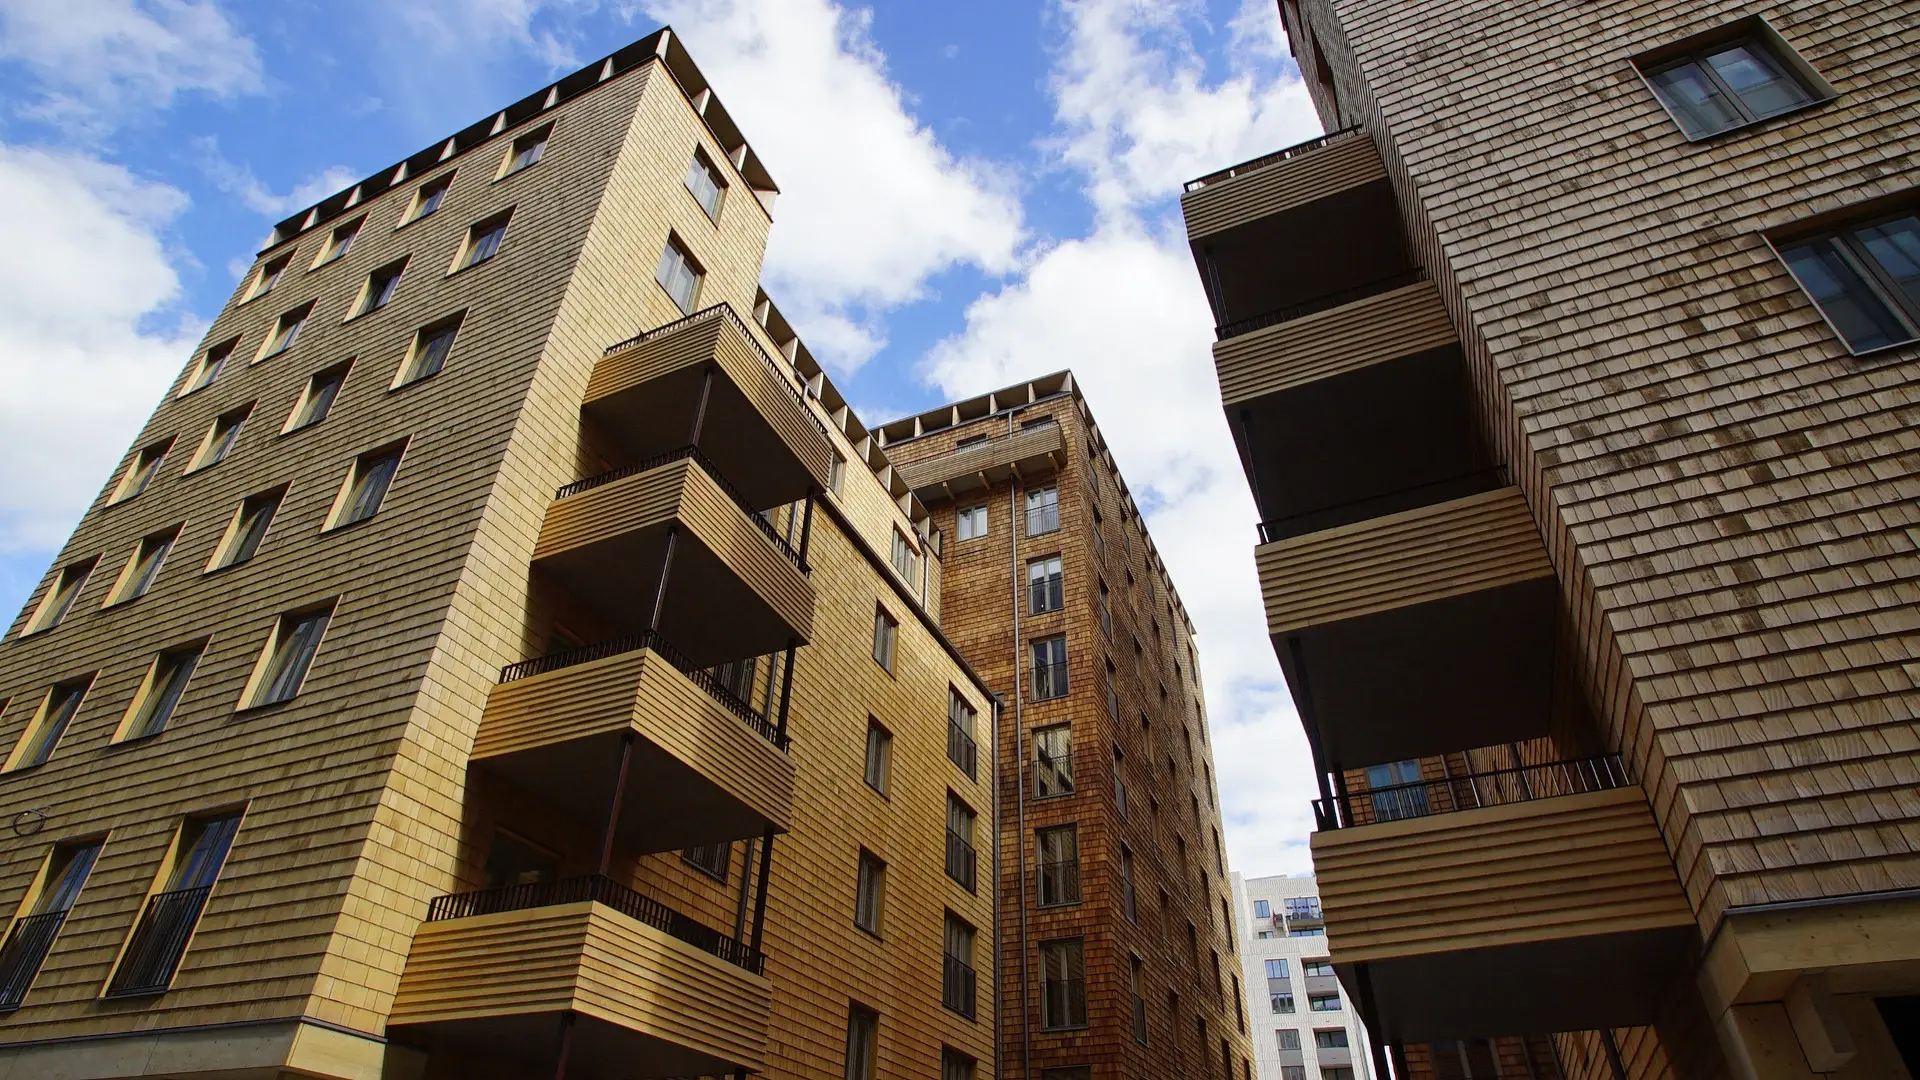
A wood facade consists of much more than just the visible panels. For the facade to meet the fire requirements specified in the project, the entire structure must conform to the system that has been tested and documented.

For the contractor, this means that installation is just as important as the choice of materials. The design of the air gap, fasteners, underlying layers, and panel dimensions all affect how the facade behaves in the event of a fire.

Even small changes can make a difference. If a different panel size is used, the air gap is altered, or the construction deviates from the design, the documented fire performance can no longer be taken for granted.

Therefore, it is important to always refer to the project documents and the documentation specific to the facade system in question. When the right materials are combined with the right installation methods, the result is a solution that is sound both technically and legally.
wstp-cederhusen 1920

FoA, fire class, and use class

Three concepts that are often confused—but that are of great importance to the outcome of a construction project.

When fire-retardant wood is used in a project, it is important to understand the difference between fire class, FoA, and use class.

  • Fire class describes how a material reacts in a fire according to standardized testing. For wood products, this often involves classification according to EN 13501-1, such as Euroclass B-s1,d0.
  • The FoA (Field of Application) describes the conditions under which the classification is valid. It specifies, among other things, which wood species, dimensions, structures, and installation methods are covered by the test.
  • The use class describes the environment in which the fire protection is intended to function over time. A product intended for interior use is not necessarily suitable for facades or other outdoor applications.

For the contractor, it is important that all three parts correspond to the actual structure being built. If any part deviates, the documented performance can no longer be taken for granted.

SPF105_1

SP FIRE 105 in Practice

For facades, it is the system—not an individual product—that is tested

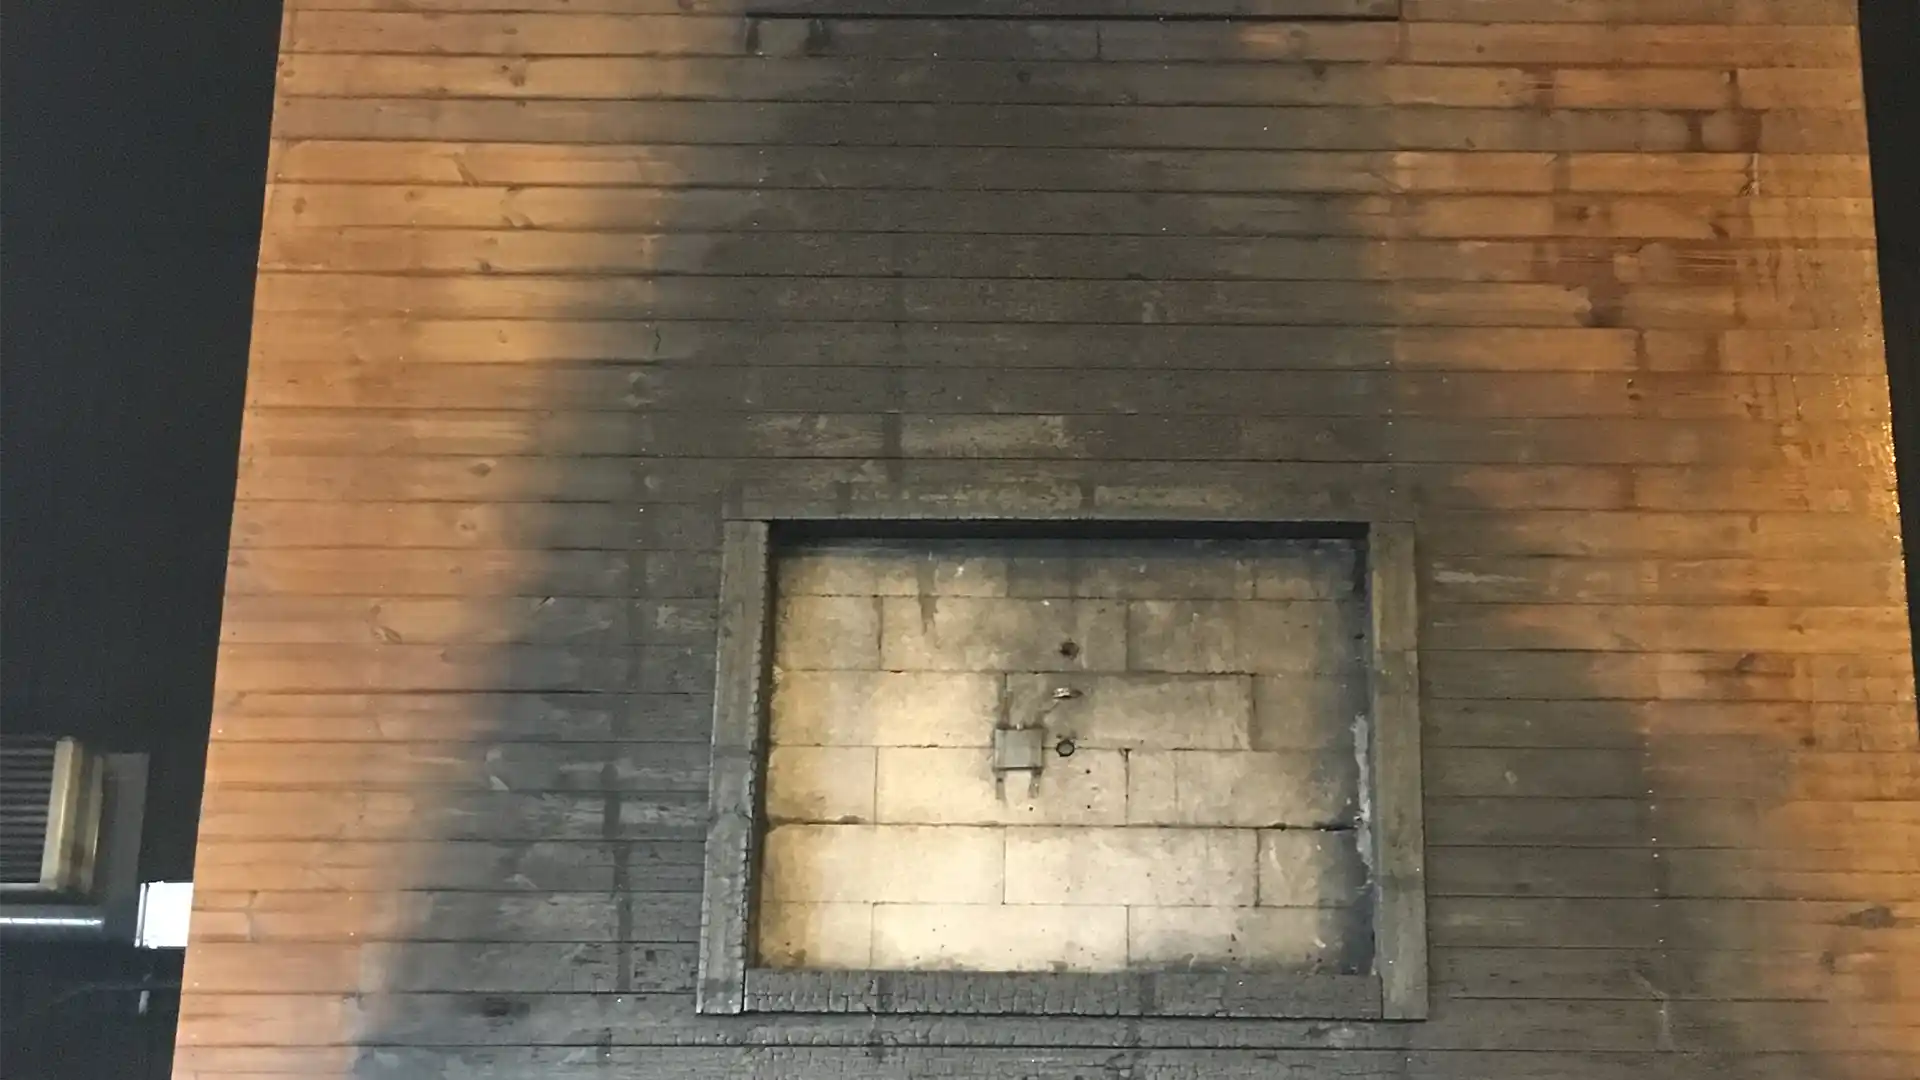
SP FIRE 105 is the test method used to verify the fire safety of wood facades in Sweden. Unlike smaller-scale material tests, the entire facade structure is subjected to realistic fire conditions, during which the interaction between the panels, air gap, insulation, and fasteners is evaluated.

For the contractor, this means that an approved facade system cannot be disassembled and combined with other components without first assessing the consequences.

When Woodsafe’s fire-retardant-treated wood is part of a type-approved facade system, the documentation is based on the fact that the entire structure has been tested as a unit. This provides a solid foundation for construction and reduces the risk of disputes during inspections or final acceptance.

It also means that the contractor can focus on following the designed solution, rather than having to make their own assessments of the fire protection’s effectiveness.


Fire-retardant paint or impregnation?

Two established methods—the choice depends on the project's requirements.

Fire protection can be achieved in several different ways. Two of the most common methods are fire-retardant impregnation and fire-retardant paint. Both can provide approved fire performance when used within their respective documented systems.

Fire-retardant paint relies on applying a paint system with the correct film thickness and in accordance with the manufacturer’s instructions. For certain projects, this is a suitable solution, especially when the construction or design places specific demands on surface treatment.

Fire-retardant impregnation, on the other hand, is performed industrially before the material is delivered to the construction site. The fire-retardant is introduced into the wood’s structure under controlled conditions, ensuring uniform treatment and eliminating the need to apply fire protection on-site.

Which method is most suitable depends on the project’s conditions, the specific construction, and the requirements for durability, maintenance, and documentation. For the contractor, the most important consideration is that the solution installed complies with the documentation on which the design is based.

IMG_0206_module

The details that determine the final result

A properly performed installation reduces the risk of deviations and costly corrective actions.

Once the facade is installed, it is important that the entire project be carried out in accordance with the designed solution. Often, it is not the wood paneling itself that causes problems, but rather minor deviations in the installation.

Examples of areas that should be checked include:

  • Ensuring that the correct panel type and dimensions are used
  • That the air gap and the structure behind it comply with the documentation
  • That fasteners and design details comply with the system's instructions
  • Ensuring that the correct documentation accompanies the delivery of materials
  • To ensure that any changes are reviewed before they are implemented
Blog_Wstp_Trahus Day

By taking a structured approach to self-inspections and verified documentation, the contractor can reduce the risk of last-minute questions from the inspection supervisor, building inspector, or client.

When the right materials, the right documentation, and the right workmanship come together, the result is a wood facade that meets both the project’s aesthetic goals and its fire safety requirements.